
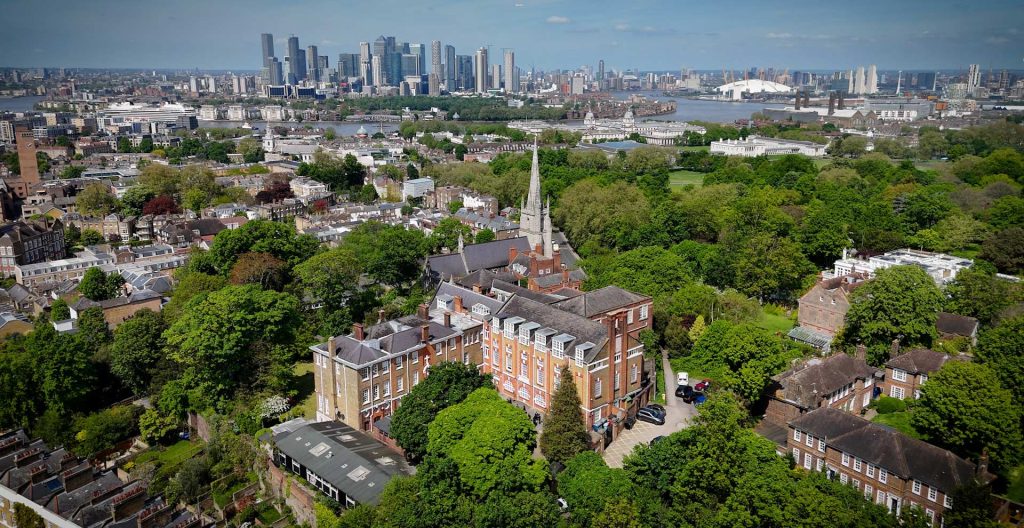
Appointed to act as Contract Administrator for the replacement works at St Ursula’s Convent School. The involved the replacement of 315 timber windows across 21 elevations, external redecoration and roof repairs to enhance the building’s thermal performance, safety and overall condition.
The client
The Roman Catholic Archdiocese of Southwark is a longstanding client of FFT. The archdiocese is part of the Metropolitan Province of Southwark, which covers the South of England.
Services provided

The project
The Roman Catholic Archdiocese of Southwark (RCAOS) appointed FFT to act as Contract Administrator for the replacement works at St Ursula’s Convent School. The project involved the replacement of 315 timber windows across 21 elevations, external redecoration and roof repairs to enhance the building’s thermal performance, safety and overall condition.
The works were delivered within a live school environment accommodating 549 pupils, over a 7-month construction programme.
During the project, additional works were incorporated at the client’s request, including full redecoration of the two front elevations. While scaffolding was in place, FFT also identified an opportunity to address a leaking asphalt box gutter by applying a liquid coating system, resolving ongoing damp issues within the building.
Our role
FFT acted as Contract Administrator, managing the design, tender, contract and delivery on site.
Given the school’s listed status and location within a conservation area, we worked closely with the design team and planners to ensure all proposals for the replacement of windows were sympathetic to the original design and appearance. This process required a full planning application with statutory and heritage requirements.
Operating within a live school environment, FFT carefully coordinated the works to minimise disruption to teaching and learning. We implemented robust health and safety measures, managed contractor access and ensured safe segregation between construction and school operations.
The challenges
Cost pressures emerged when discrepancies in the original drawings resulted in some windows being omitted from the scope. FFT undertook a detailed review, prioritised key windows and advised the client on the best approach to maintaining budget control while achieving project objectives.
Further challenges arose when structural issues were uncovered during window removal. FFT acted quickly to appoint a structural engineer, assess the extent of the problem and issue clear instructions to ensure all works remained safe and compliant.
Added value
Towards the latter stages of the project, a modest underspend was identified. Rather than directing this towards aesthetic enhancements, a more critical issue was prioritised: active water ingress affecting a top-floor classroom, traced to defects within the box gutter and parapet.
A targeted, cost-effective remedial solution was developed and delivered within the existing contract sum. This intervention mitigated immediate risk, prevented further deterioration of the building fabric and avoided potential disruption to the learning environment.
The outcome
The project was successfully delivered on time and within budget.
The completed works have significantly improved the building’s energy efficiency and condition, reducing heat loss and addressing long-standing maintenance issues. This has created a more comfortable, safe and sustainable environment for both students and staff, supporting improved teaching and learning outcomes.